marinna

I design homes around how people really want to live, so the space stops working against them.

Amsterdam-based. Working remotely worldwide.

marinna

I design homes around how people really want to live, so the space stops working against them.

Amsterdam-based. Working remotely worldwide.

marinna

I design homes around how people really want to live, so the space stops working against them.

Amsterdam-based. Working remotely worldwide.

Most people don’t know what they gave up

Most people don’t know what they gave up

Most people don’t know what they gave up

You stop noticing a room that doesn’t work. You put the desk where it fits instead of where you’d want to sit. You stop having people over because there’s nowhere good for them to be. After a few months it feels normal, and you couldn’t say what’s wrong with it — only that you don’t enjoy being in there.

That’s the part I’m interested in. And that’s the part we’ll solve together, along with making sure the style of your home reflects you.

Selected

Selected

Projects

Projects

Projects

Three homes for three different people.
A room should come from the person living in it, not from what's in fashion this year.

  1. 01/03

    First Home

    Made for someone young, furnishing a first place with a real budget and real habits. Everything here has to earn its keep — easy to live with, easy to clean, nothing too precious to actually use. Oak gives it warmth, and a little metal and colour keep it from playing it safe. Eclectic, but calm about it.

    01/03

    First Home

    Made for someone young, furnishing a first place with a real budget and real habits. Everything here has to earn its keep — easy to live with, easy to clean, nothing too precious to actually use. Oak gives it warmth, and a little metal and colour keep it from playing it safe. Eclectic, but calm about it.

    01/03

    First Home

    Made for someone young, furnishing a first place with a real budget and real habits. Everything here has to earn its keep — easy to live with, easy to clean, nothing too precious to actually use. Oak gives it warmth, and a little metal and colour keep it from playing it safe. Eclectic, but calm about it.

  2. 02/03

    Inner Space

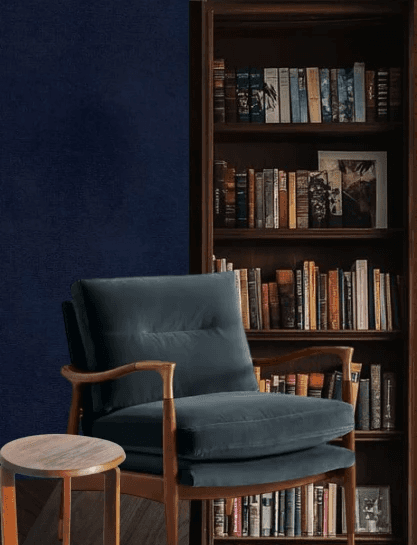
    For someone who finds bright rooms and hard edges tiring, but still wants plenty to look at. Their books and records are out where they can reach them, there's a corner for reading, and the curtains let them hide away or peek out as they please. Velvet, wool and glass sit together in low light. It's a room that closes gently around you rather than putting you on show.

    02/03

    Inner Space

    For someone who finds bright rooms and hard edges tiring, but still wants plenty to look at. Their books and records are out where they can reach them, there's a corner for reading, and the curtains let them hide away or peek out as they please. Velvet, wool and glass sit together in low light. It's a room that closes gently around you rather than putting you on show.

    02/03

    Inner Space

    For someone who finds bright rooms and hard edges tiring, but still wants plenty to look at. Their books and records are out where they can reach them, there's a corner for reading, and the curtains let them hide away or peek out as they please. Velvet, wool and glass sit together in low light. It's a room that closes gently around you rather than putting you on show.

  3. 03/03

    Family Cabin

    A bathroom for a family who wanted their cabin to feel light, calm and a little playful. Ribbed tiles in a soft green, pale oak, terrazzo underfoot and black fittings for a bit of edge. Nothing here raises its voice. The greenery above the cistern and the bamboo blind are a quiet reminder of where the house is.

    03/03

    Family Cabin

    A bathroom for a family who wanted their cabin to feel light, calm and a little playful. Ribbed tiles in a soft green, pale oak, terrazzo underfoot and black fittings for a bit of edge. Nothing here raises its voice. The greenery above the cistern and the bamboo blind are a quiet reminder of where the house is.

    03/03

    Family Cabin

    A bathroom for a family who wanted their cabin to feel light, calm and a little playful. Ribbed tiles in a soft green, pale oak, terrazzo underfoot and black fittings for a bit of edge. Nothing here raises its voice. The greenery above the cistern and the bamboo blind are a quiet reminder of where the house is.

What it costs

What it costs

These are the actual prices. No VAT on top, no hourly billing.

Consultation

€150 in person · €90 remote

€150 in person · €90 remote

Two hours of my full attention on your space. You ask, I answer on the spot — where things should go, what to keep, why the room isn’t working, what I’d do about it. No drawings and no 3D. Afterwards you get a written summary of everything we decided, so you’re not relying on memory. For people who don’t need drawings, just answers. If you book a project within 60 days, it comes off the price.

Refresh

Most popular · Room Design

Technical Project

what changes

You rearrange and add

The room is redesigned

Things get built, moved or made

price

€350 per room

€900 first room

€550 each additional room

Room Design +50%

plan

Layout marked up on

your existing floor plan

Plan drawn by me from

detailed measurements

Plan drawn by me from

detailed measurements

3D

3 black & white views

Answers "Will it fit?"

Detailed realistic model + renders

Answers "What will it look like?"

Detailed realistic model + renders

shopping list

Up to 6 items,

with prices and links

Full, with prices and links

Full, with prices and links

technical drawings

Construction, electrical, tile setting-out, custom furniture

revisions

1

2

2

first version

7 days

3 weeks

4 weeks

typical total

2-4 weeks

6-9 weeks

12-16 weeks

Kitchens and bathrooms +50%. Outdoor spaces half rate. Half up front, half on delivery. One price wherever you are.


Some homes don't land neatly in one column. Not sure which you need? That's what the first conversation is for. You get the scope and the price in writing before anything starts, and before you've paid anything.

Most popular · Room Design

€900 first room

€550 each additional room

What changes: The room is redesigned.

Plan: Measured plan.

3D: Model + renders — what it’ll look like.

Shopping list: Full, with prices and links.

Technical drawings: —.

Revisions: 2.

First version: 3 weeks.

Typical total: 6-9 weeks.

Refresh €350 per room


What changes: You rearrange and add.

Plan: Marked-up layout.

3D: 3 grey views — does it fit.

Shopping list: Up to 12 items.

Technical drawings: —.

Revisions: 1.

First version: 7 days.

Typical total: 2-3 weeks.

Technical Project

Room Design +50%


What changes: Things get built, moved or made.

Plan: Measured plan.

3D: Model + renders.

Shopping list: Full, with prices and links.

Technical drawings: Construction, electrical, tile setting-out, custom furniture.

Revisions: 2.

First version: 4 weeks.

Typical total: 12-16 weeks.

How it works

How it works

Process

Process

Process

You'll have seen and shaped every part of the project before it's finished.

  • Stage 1

    You answer a few questions

    Two minutes. It means our first conversation starts somewhere useful instead of at the beginning.

  • Stage 2

    We talk

    A call, or messages if you'd rather. I'll tell you straight away whether what you want is realistic for your space and your budget. Nothing to pay, no obligation.

  • Stage 3

    We agree the start date along with the scope and price

    Which rooms, what you receive, what it costs, when it arrives, in writing. Half up front, half on delivery.

  • Stage 4

    Then the real questions

    Not only what style you like — how you actually live. Where you end up sitting. What you avoid doing at home because there's nowhere good to do it. If two of you live there, you answer separately, and where you disagree is the most useful thing I'll see. Then we go through your answers together.

  • Stage 5

    I design

    First concept in one to three weeks depending on scope. If we're working remotely I send you exact instructions for measuring your own space. You get a recorded walkthrough of the design to watch as many times as you like before we talk about it.

  • Stage 6

    You build it

    Most people do the work themselves or hire their own trades. I don't order furniture, manage builders or run the site — that's deliberate, and it's why I cost less than practices that do. What you get is the decisions, drawn clearly enough for someone else to act on.

What’s different here

What’s different here

It has to work before it can look good

It has to work before it can look good

I trained as an architect, so this starts with dimensions, circulation and ergonomics — not with a mood board. Beautiful is the easy part once the room actually works.

Your budget and your furniture are the brief

Your budget and your furniture are the brief

Not a limitation to work around. I start from what you already own and what you can actually spend, because that’s the room you’re really living in.

Two people, one home

Two people, one home

When two of you share a space, the hard part isn’t taste — it’s that you want different things and neither of you wants to be the one insisting. Sorting that out is part of the job.

I’ll tell you what’s realistic

I’ll tell you what’s realistic

If something won’t work, won’t fit, or isn’t worth the money, you’ll hear it early. Most people arrive unsure what they even want; working that out is where the real value is.
Tell me about your home

Then pick a time to talk — or ask me to write to you instead.

Tell me about your home

Then pick a time to talk — or ask me to write to you instead.

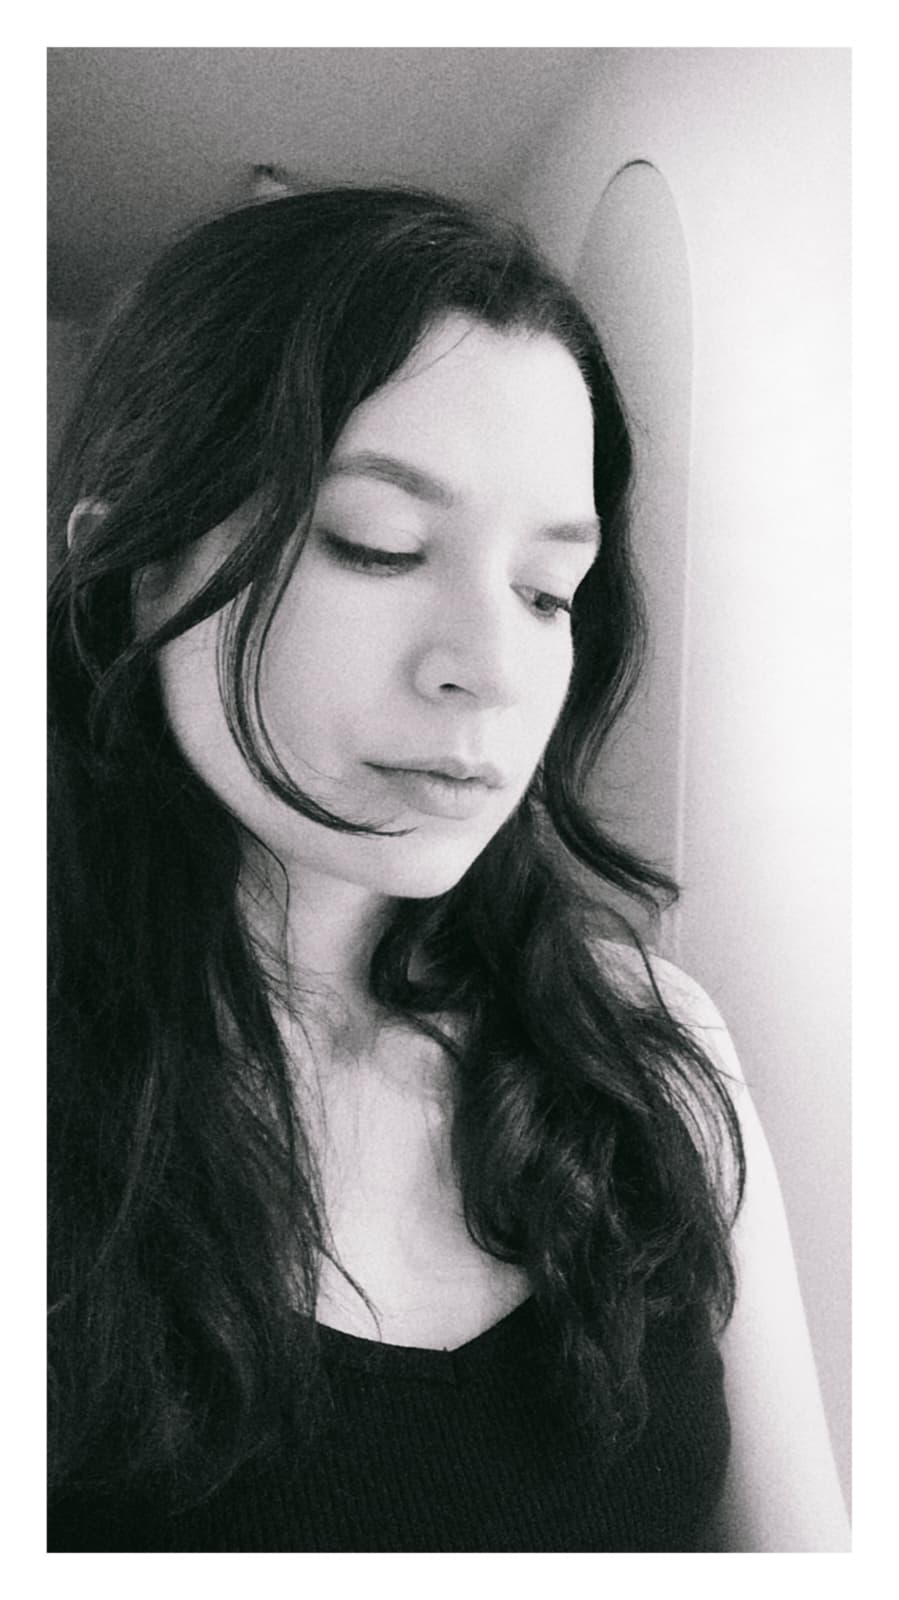
I'm Marinna. I trained as an architect — six years at university in Romania — and I've spent years reading psychology alongside it. The part of this work I've always found most interesting is the people rather than the buildings.

Most of what I know came from noticing small things. I still leave my wardrobe open half the time, because the sliding doors are just enough effort that I don't bother — a detail that looked perfectly sensible on a drawing. People put a desk where it looks right and then can't concentrate at it. Rooms get arranged around a television nobody watches, and there was space for what they actually wanted all along; no one stopped to ask what the room was for.

Most people think interior design is making things look nice. Anyone can use AI or other tools to make things look nice now. What these can't do is work out what you need. A lot of people don't want a designer because they think it means being told what their home should be like. It's the opposite. You already know how you want to live. Usually you just haven't put it into words, and nobody's asked.

I work from Amsterdam, with clients anywhere. I'm building this practice on my own, which is why the prices are published and the scope is written down.

I'm Marinna. I trained as an architect — six years at university in Romania — and I've spent years reading psychology alongside it. The part of this work I've always found most interesting is the people rather than the buildings.

Most of what I know came from noticing small things. I still leave my wardrobe open half the time, because the sliding doors are just enough effort that I don't bother — a detail that looked perfectly sensible on a drawing. People put a desk where it looks right and then can't concentrate at it. Rooms get arranged around a television nobody watches, and there was space for what they actually wanted all along; no one stopped to ask what the room was for.

Most people think interior design is making things look nice. Anyone can use AI or other tools to make things look nice now. What these can't do is work out what you need. A lot of people don't want a designer because they think it means being told what their home should be like. It's the opposite. You already know how you want to live. Usually you just haven't put it into words, and nobody's asked.

I work from Amsterdam, with clients anywhere. I'm building this practice on my own, which is why the prices are published and the scope is written down.

Let’s Collaborate

Let’s Collaborate